Pandosy Village is an urban neighbourhood in a suburban city. Sharing the southern border of the Downtown core, Pandosy's development first began around the Second World War, well before most of Kelowna's other neighbourhoods. Kelowna has struggled in its transition from an agricultural region to small urban hub. Between 1981 and 2010, the city doubled in size to 120,000 people,1 yet overall density remained low.2 This perceived abundance of space--and the collective willingness to use it--underpins Kelowna culture. In contrast, Pandosy Village offers a unique, walkable neighbourhood in the middle of the City.
The Pandosy Village neighbourhood is defined less its Oblate missionary namesake, and more directly by the major street carrying outside residents into the Downtown core. Considered a dangerous and undesirable neighbourhood, Pandosy Village's late 20th century life was as a hollowed-out place of what the urbanist Charles Landry would call “going through.”(pg. xxi Landry, C. The Creative City, Its Origins and Futures.)
More than the reputed frontline of the methamphetamine epidemic, Pandosy Village has historically catered to working class or single-parent households. Now the factors that attracted these earlier residents are gaining broader popularity, as an affordable neighbourhood, close to schools and on a reliable bus line, blessed with several pre-1960s block lengths, a wider variety of building stock (in age, height and density), and relatively more non-motorized traffic. It is considered one of the few walkable areas in car-dependent Kelowna.4 Now the neighbourhood bustles with no fewer than 18
independent shops, 16 independent restaurants, 9 parks, 5 religious organizations, 5 creative industry firms, 4 music businesses, 4 architectural & engineering firms, 4 community service offices, 4 private art galleries, 4 independent jewellers, 4 pre-schools, 1 culinary incubator and 1 tattoo
parlour. (By my calculation)
Adding to the vitality and diversity of the neighbourhood are the over 7,000 students from pre-K to medical school that attend classes in the neighbourhood each year.
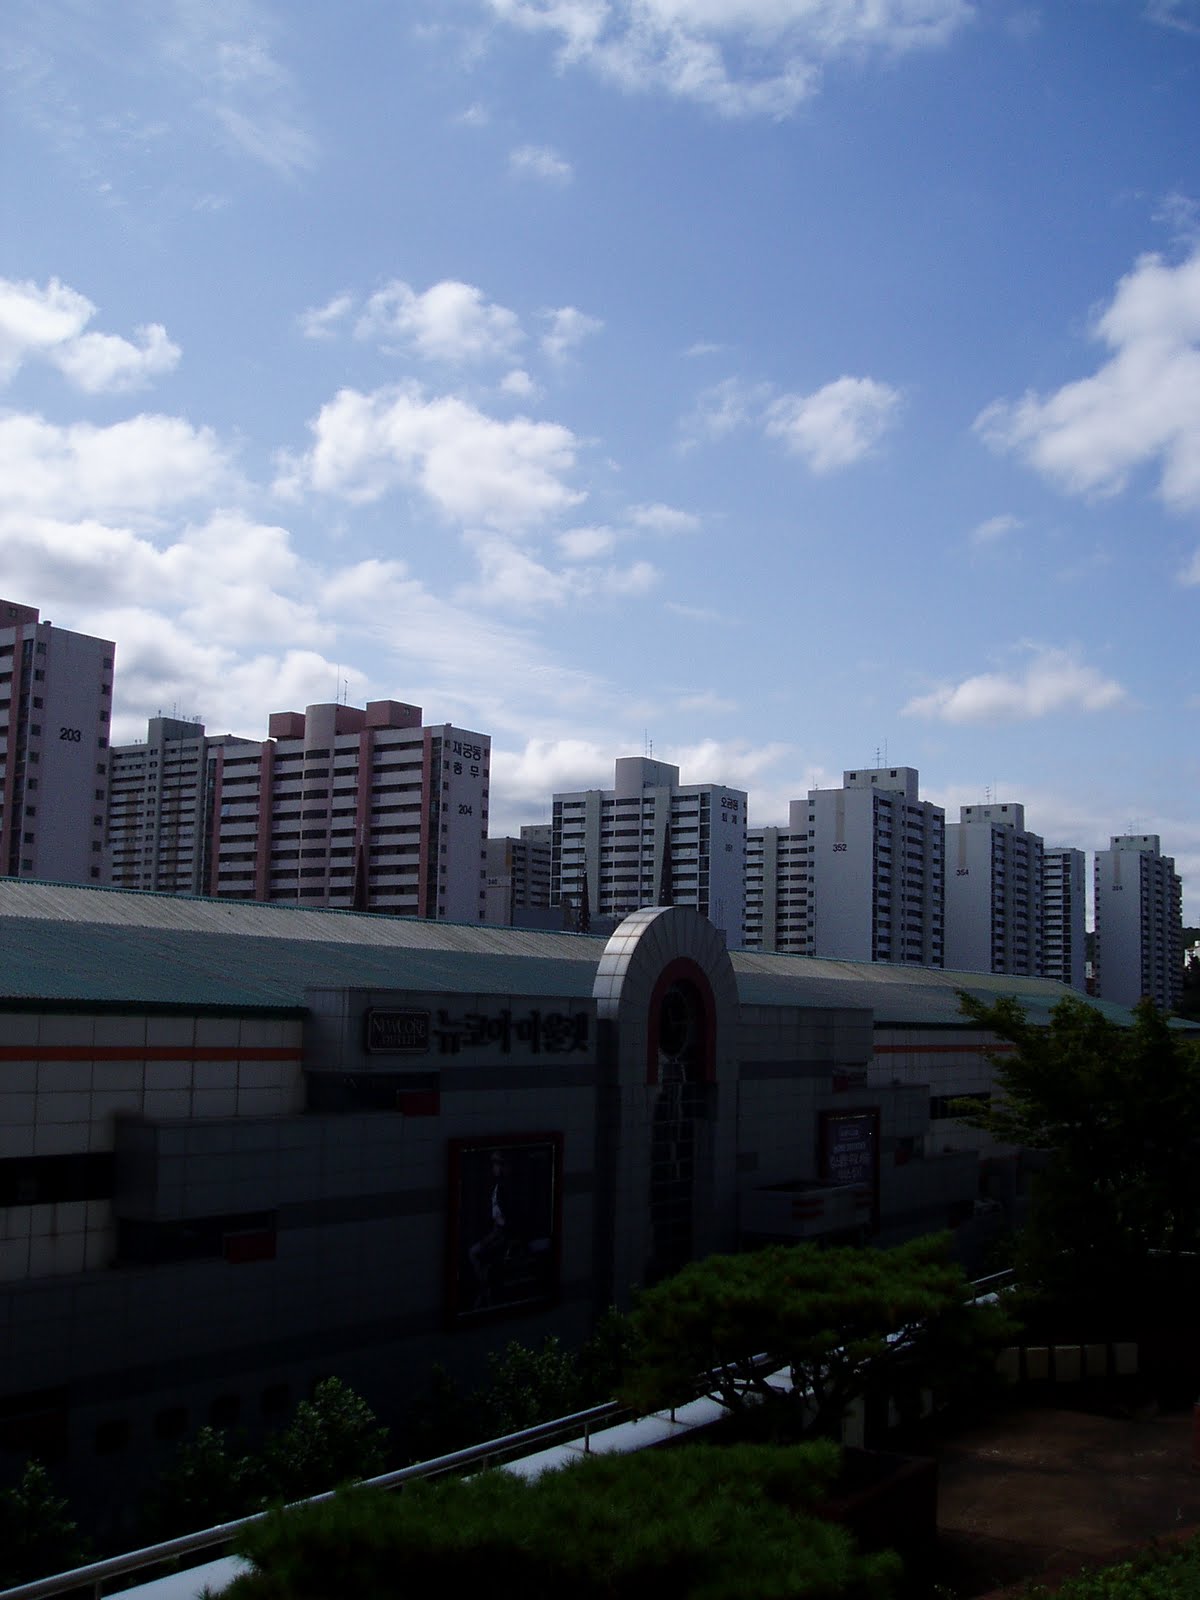
Building from Seoul Olympics, 1988
Saturday, April 5, 2014
Friday, January 24, 2014
Borrego Springs
Fate has willed my stay in Borrego Springs, California. Borrego Springs? you ask. You are not alone. It's a desert town in eastern San Diego County. But before you think there's much connection to the moderate sunshine of coastal California, it takes two hours to get from Downtown San Diego to Borrego Springs, travelling through mountains to get to the Colorado Desert. It's a harsh environment with that classic bone-dry look. When one first arrives, the questionable is indubitably: how did this happen? Whose vision was this?
We're going to explore this a little bit while we're down here. What happens when things don't quite pan out? What factors limit success in such a community?
Please stay tuned to the "Borrego Springs" page on the left.
We're going to explore this a little bit while we're down here. What happens when things don't quite pan out? What factors limit success in such a community?
Please stay tuned to the "Borrego Springs" page on the left.
Monday, April 15, 2013
Friday, January 11, 2013
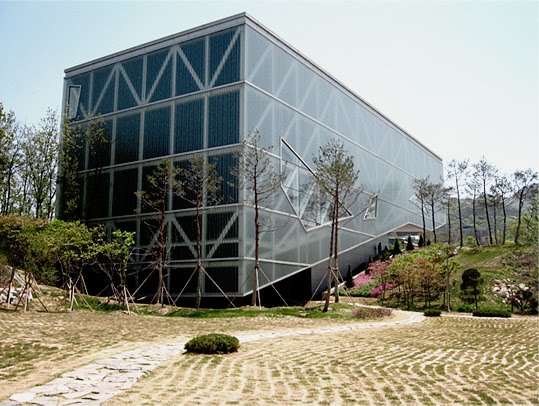
The starchitects align in Seoul

*photo credit: Seoul National University Museum of Art (http://www.snumoa.org/Moa/Builds.asp)
This week will be dedicated to the foreign invasion! One cannot discuss contemporary Seoul without considering the deep tension that exists between the city and the outside. The physical manifestations of outside influence (or coercion) are imprinted throughout the city, yet these foreign artifacts are truly alien. Despite being a megalopolis, almost 98 percent of Seoul's inhabitants are ethnic Korean (http://www.macalester.edu/courses/geog261/Brown_Seoul/demographics.html). The built environment does not necessarily betray this.
Seoul City Hall and a nearby art museum (contained in the walls of an ancient palace), are remnants of the Japanese colonial period (1910-1945), designed by a German architect (WHAT'S HIS NAME). These buildings lie at the heart, as it were, of Seoul. It is a very complicated relationship to try to unpack. Built in a Western neo-classical style, imposed by the Japanese, there is a strange and twisted history existing just below the surface. Particularly intriguing is that these buildings are not facing the wrecking ball, the fate of some buildings, such as the Japanese General Government-General (Seoul Capitol) building (demolished 1995-6).
Following the war, the American military presence continues the lineage of seemingly disproportionate or incongruous foreignness in the central built environment of the city. This is best discussed on its own. I promise.
What this is meant to demonstrate is that the 20th century was an uncomfortable period of involuntary foreign predominance in the built environment. So how does one read the voluntary commission of Western starchitects in the 21st century?
Gentrifying Farm Land? Land-use change in Kelowna, BC.
While I've been persuaded to believe that land-use shouldn't be the be all, end all of urban planning, I've decided to start an occasional series on examples of land-use changes as they relate to the great gentrification debate. Let's be clear: change is not synonymous with gentrification. Change can happen in any space. I don't think I've ever heard anyone say, "That suburb is sure gentrifying," despite the fact that suburbs do indeed turn-over. This change may not be accompanied by grand physical manifestations, but when the occupants change, the place changes. And as I so flippantly say gentrification can't happen in suburbs, I'm hit with the reality that my own childhood neighbourhood might be a prime example of gentrification. Maybe reserving the term for major cities is an unfair snobbery I picked up somewhere along the way. In fairness to my own double-take, I'll begin where I began. Or almost began (I moved there when I was three).
I grew up on an apple orchard. Yes, living on an apple orchard is accompanied by all of the bucolic images that jump to your mind: thousands of trees to climb, build forts in and play hide-go-seek between. But do I live there now? No. Would I ever want to move back to that lifestyle? No. You'll just have to trust me that with those incidental memories, there are many less picturesque realities (just consult the suicide rate of farmers to get a better view of what I mean).
As tree farming is a higher-density production than other agricultural pursuits, our farm was about 35 acres with several thousand trees. Due to this density, it lends itself to a unique phenomenon: the parcels of farm land are zoned as much smaller strips than the mind-blowing sizes of section-system of prairie farming or ranching. Fruit farms are much closer together. Not exactly a high-density scenario, but nevertheless, as a kid, we did have neighbours within walking distance. My family's orchard was adjacent to the neighbourhood store and across from my elementary school.
Trick-or-Treating
Every year, my mother insisted that on Halloween I stuck to trick-or-treating in "my neighbourhood." For two or three hours of effort, I was rewarded with whatever came from about twenty neighbours. I had to strategize because there was one little old German widow who had to come last, because she would inevitably be the last house of the night. Every year she and my mother would start chatting, then the undeniable invite for tea would arrive. My hopes for bite-sized Oh Henry! bars thwarted, replaced with a Speckulaas cookie (the Windmill shaped ones). The following day, I was always a bit jealous of my classmates whose parents drove them to proper residential neighbourhoods. Of course, they'd all be hung-over from terrible sugar highs the night before, full of regret and stomach pains while I'd have to wait for St.Valentine's Day to make up the difference.
This is not a morality tale of how moderation triumphed, nor a memoir of how romantic my childhood was. It is a picture of a unique land-use relationship. Of the 20 places I hit, probably less than half of them were farms. Near the school there was a small cluster of houses, and further down the road there was one cul-de-sac. The German widow lived in one of these houses. Between and behind these clusters, there were tree farms. I wasn't allowed to skip them on my trick-or-treating excursion, and I was properly rewarded (I think my per capita take was far higher).
Until the 90s, even though these farms were relatively small in agricultural terms, they were, nevertheless family farms, inhabited by full-time orchardists. These family farmers weren't "playing" hobbyists, they were actually trying to be breadwinners. I say "trying," not to be disparaging, but to note that it was in the 90s when the previous order of agriculture collapsed.
When I was a primary schooler, I officially lived on a rural route, RR3 to be exact. Later in elementary school, I graduated to living on a road, with a street address. My family didn't move. What changed was the several parcels of land in the area that were subdivided, let out of the Agricultural Land Reserve (ALR). Our area had suburbs in an instant. Suddenly, my elementary school couldn't house all of its students. Grade three was a boom year for my social life.
As fruit farming of the old order became less-and-less sustainable, these nicely-sized strips became appealing to a much different set. No, not exactly what you're thinking. The ALR limited the uses of property; so while some sub-divisions did develop, most of the land remained untouchable. Many property-owners were stuck. They couldn't make it as family farmers, and many children of farmers have little desire to continue the family business, so who could fill the gap? Two typologies were created: larger immigrant families from farming backgrounds in the Punjab region who continued the orchardist tradition and estate owners who built large houses while maintaining their trees as a hobby.
I recently returned to my neighbourhood with my mother. My mother moved "into town" many years ago, so we returned to play a game of "who-do-we-still-know." It is a mixed-bag of results. Some people have remained (the store-owner, many of the new families that took over in the 90s, and some of the neighbours in the pre-subdivision houses), while a lot have moved on. When we went through the suburbs from my grade three year, we knew no one. As we passed the farms converted to estates, we also knew no one. But these houses and estates were occupied. New, likely younger, families had moved in. This is definitely change. But is it gentrification?
When we were wandering around, my mother and I discussed how drastically she felt the change that arrived with the sub-divisions and estates. Before, there were no McMansions to speak of. There were farms and tucked away in the forest there were four trailer parks. There were the richer folks in the neighborhood (the doctor and the storekeeper), but the general sense was that this was a less affluent community. When the subdivisions arrived, the old tenants were priced out. The modest farm houses disappeared.
Is this a bad thing? Let's not sugarcoat the neighbourhood with the "we were poor but we were happy" line. The truth is, a lot of people who lived in the neighbourhood were very, very, unhappy. I wouldn't be able to fully comment because the centering point of the neighbourhood for many was a place I could not go: the local pub. It was not actually in my neighborhood, but in an adjacent neighborhood of farms (the children of which came to our school). Back to the density issue, this one pub serviced the farming community for a large swathe of Kelowna's farming area. It would be foolish to ignore the numerous social problems that were latent; somewhat protected from discovery by the seclusion of the place.
While I've been persuaded to believe that land-use shouldn't be the be all, end all of urban planning, I've decided to start an occasional series on examples of land-use changes as they relate to the great gentrification debate. Let's be clear: change is not synonymous with gentrification. Change can happen in any space. I don't think I've ever heard anyone say, "That suburb is sure gentrifying," despite the fact that suburbs do indeed turn-over. This change may not be accompanied by grand physical manifestations, but when the occupants change, the place changes. And as I so flippantly say gentrification can't happen in suburbs, I'm hit with the reality that my own childhood neighbourhood might be a prime example of gentrification. Maybe reserving the term for major cities is an unfair snobbery I picked up somewhere along the way. In fairness to my own double-take, I'll begin where I began. Or almost began (I moved there when I was three).
I grew up on an apple orchard. Yes, living on an apple orchard is accompanied by all of the bucolic images that jump to your mind: thousands of trees to climb, build forts in and play hide-go-seek between. But do I live there now? No. Would I ever want to move back to that lifestyle? No. You'll just have to trust me that with those incidental memories, there are many less picturesque realities (just consult the suicide rate of farmers to get a better view of what I mean).
As tree farming is a higher-density production than other agricultural pursuits, our farm was about 35 acres with several thousand trees. Due to this density, it lends itself to a unique phenomenon: the parcels of farm land are zoned as much smaller strips than the mind-blowing sizes of section-system of prairie farming or ranching. Fruit farms are much closer together. Not exactly a high-density scenario, but nevertheless, as a kid, we did have neighbours within walking distance. My family's orchard was adjacent to the neighbourhood store and across from my elementary school.
Trick-or-Treating
Every year, my mother insisted that on Halloween I stuck to trick-or-treating in "my neighbourhood." For two or three hours of effort, I was rewarded with whatever came from about twenty neighbours. I had to strategize because there was one little old German widow who had to come last, because she would inevitably be the last house of the night. Every year she and my mother would start chatting, then the undeniable invite for tea would arrive. My hopes for bite-sized Oh Henry! bars thwarted, replaced with a Speckulaas cookie (the Windmill shaped ones). The following day, I was always a bit jealous of my classmates whose parents drove them to proper residential neighbourhoods. Of course, they'd all be hung-over from terrible sugar highs the night before, full of regret and stomach pains while I'd have to wait for St.Valentine's Day to make up the difference.
This is not a morality tale of how moderation triumphed, nor a memoir of how romantic my childhood was. It is a picture of a unique land-use relationship. Of the 20 places I hit, probably less than half of them were farms. Near the school there was a small cluster of houses, and further down the road there was one cul-de-sac. The German widow lived in one of these houses. Between and behind these clusters, there were tree farms. I wasn't allowed to skip them on my trick-or-treating excursion, and I was properly rewarded (I think my per capita take was far higher).
Until the 90s, even though these farms were relatively small in agricultural terms, they were, nevertheless family farms, inhabited by full-time orchardists. These family farmers weren't "playing" hobbyists, they were actually trying to be breadwinners. I say "trying," not to be disparaging, but to note that it was in the 90s when the previous order of agriculture collapsed.
When I was a primary schooler, I officially lived on a rural route, RR3 to be exact. Later in elementary school, I graduated to living on a road, with a street address. My family didn't move. What changed was the several parcels of land in the area that were subdivided, let out of the Agricultural Land Reserve (ALR). Our area had suburbs in an instant. Suddenly, my elementary school couldn't house all of its students. Grade three was a boom year for my social life.
As fruit farming of the old order became less-and-less sustainable, these nicely-sized strips became appealing to a much different set. No, not exactly what you're thinking. The ALR limited the uses of property; so while some sub-divisions did develop, most of the land remained untouchable. Many property-owners were stuck. They couldn't make it as family farmers, and many children of farmers have little desire to continue the family business, so who could fill the gap? Two typologies were created: larger immigrant families from farming backgrounds in the Punjab region who continued the orchardist tradition and estate owners who built large houses while maintaining their trees as a hobby.
I recently returned to my neighbourhood with my mother. My mother moved "into town" many years ago, so we returned to play a game of "who-do-we-still-know." It is a mixed-bag of results. Some people have remained (the store-owner, many of the new families that took over in the 90s, and some of the neighbours in the pre-subdivision houses), while a lot have moved on. When we went through the suburbs from my grade three year, we knew no one. As we passed the farms converted to estates, we also knew no one. But these houses and estates were occupied. New, likely younger, families had moved in. This is definitely change. But is it gentrification?
When we were wandering around, my mother and I discussed how drastically she felt the change that arrived with the sub-divisions and estates. Before, there were no McMansions to speak of. There were farms and tucked away in the forest there were four trailer parks. There were the richer folks in the neighborhood (the doctor and the storekeeper), but the general sense was that this was a less affluent community. When the subdivisions arrived, the old tenants were priced out. The modest farm houses disappeared.
Is this a bad thing? Let's not sugarcoat the neighbourhood with the "we were poor but we were happy" line. The truth is, a lot of people who lived in the neighbourhood were very, very, unhappy. I wouldn't be able to fully comment because the centering point of the neighbourhood for many was a place I could not go: the local pub. It was not actually in my neighborhood, but in an adjacent neighborhood of farms (the children of which came to our school). Back to the density issue, this one pub serviced the farming community for a large swathe of Kelowna's farming area. It would be foolish to ignore the numerous social problems that were latent; somewhat protected from discovery by the seclusion of the place.
Friday, November 23, 2012
Prepared for Professor Colin Mercer, Foundations of Cultural Planning, UBC
The Cultural Planning: A Citizen’s Approach
When I told my friends and family that I had signed up for a class
in cultural planning, they asked me: ‘What's that?’ and to be quite
honest, I couldn't give them a straight answer. It seemed like an
esoteric subject hinting at a Kafkaesque bureaucracy. It can sound
redundant or, at its worst, like a coercive regime. Luckily, as defined
in contemporary Western terms, cultural planning is a practice of
facilitation not dictation. It is an encompassing theoretical framework
available for use not just by a basement office in a city hall
somewhere, but, I will argue, for every citizen. I am not a professional
planner, but I am a potential citizen. To unpack what this means for
me, I will first address the notion of ‘the citizen’ then I will suggest
ways that a cultural planning approach can be incorporated into the
everyday life of the individual in the transformative process of
‘civilizing.’
As
there is hardly the space to deconstruct the philosophical concept of
the ‘citizen,’ instead I would suggest that a cultural planning approach
requires at a minimum the acknowledgment of a difference between a
resident and a citizen. Mercer has delineated forms of the city between
the urbs and the civitas: the former being the mere physical space; the latter being a fuller engagement and participation in that space (Foundations). I would suggest that the individual who occupies the space of the urbs could be called a resident in contrast to an individual who participates in the civitas as a citizen.
Referencing Bloomfield and Bianchini's Planning for the Intercultural City, Mercer
agrees that ‘citizenship is the connective tissue of intercultural
planning’ (“Local Policies,” 13). To extend the metaphor then, my role
as a citizen is as a cell within the tissue. Every cell needs to be
healthy in order to contribute to the well-being of the tissue. The
success of cultural planning in a city rests not only with the planners,
but also with those for whom the plan is aimed.
Ultimately,
citizenship is stakeholding; it requires engagement and participation.
But a single citizen cannot provide the infrastructural resources that a
government can. As a citizen, I have fiscal obligations to my city to
overcome the problem of the commons; but engaging in a cultural planning
approach requires more of me than that. And this is perhaps where a
cultural planning model has an advantage for enhancing citizenship over
an Athenian model of democracy: the political realm is but one facet of
participation for the citizen. The citizen must both produce and
consume cultural resources. Bianchini suggests cultural resources can be
applied in economic, symbolic, social, environmental, political,
educational, and cultural sectors (“What is,” 3). An individual's
efforts in each of these areas cannot be equally distributed, but
nevertheless, this provides a good framework for how an individual can
become a citizen in terms of cultural planning.
One
of the primary ways individuals exist in a city is as economic actors.
Not all actors are equal: choices are made that discriminate between a
resident and a citizen. A cultural planning approach would suggest that a
citizen has a consumptive role to play to bolster local industry and
commerce. ‘Buying local’ could support the independent businesses that
give a city personal character. Although many chain shops operate as
independent franchises, supporting local mom-and-pop shops with
individual names sends a message that citizens prefer a unique identity
for their city. Using disposable income on activities within the city,
whether by going to a restaurant, to a theatre, or to a hockey game, can
act as an investment in the community.
The
return of the Winnipeg Jets NHL hockey team stands as a good example of
economic citizenship. Naysayers argued that Winnipeg could not sustain
the economic requirements for the return of the NHL franchise, but the
citizens supported the return of the hockey team to the city. They
demonstrated this commitment in a variety of ways, and ultimately
through economic consumption (Turner). While it's too soon to tell if
the novelty will wear-off and the money will disappear-- along with the
civic pride it reinforced-- it stands as a good example of how
individuals as economic actors can become citizens of their cities.
Although
the citizen's role is often as a consumer, the individual can play a
part in the symbolic and educational sectors of a city's cultural plan.
The rise of social media has created a space for citizens to act as city
marketers. Recommending local activities and sharing information about
upcoming events on social media (such as Twitter or Facebook) can help
to improve a city's reputation. If I mention a new event happening every
day, my connections--both within my city and outside of it--will
increasingly sense that my city is rich with cultural activities.
Duxbury, Simons and Warfield go further to suggest that citizen's media,
often occurring online, ‘take involvement…to a new level, sometimes
redefining cultural identity and what counts as meaningful culture.’
(43) If properly applied, online tools can be used positively to fuse
the private space with the public, mitigating what Bianchini calls ‘the
privatized existence’ of less skilled workers (“The Difficult Art,” 2)
Participating
in the social and environmental improvement also has a different
meaning for the citizen than for the planner. A citizen alone can't
increase funding to implement safer streets initiatives; and standing on
a bad street corner to prove ‘I'm not scared’ may not be the most
effective strategy to improve the overall perception of a
neighbourhood's safety. However, choosing to use public spaces, in lieu
of private alternatives, can improve the overall sense of place. Instead
of hosting a backyard barbecue (a private space), a public park could
be used for the same event, contributing to a sense of neighbourhood. In
some neighbourhoods this would increase the sense of safety that might
be lacking, whilst in others, it would display to the parks department
that the facilities are actually used. It's hard to defend spending
money on maintaining a park that never has any people in it.
Inevitably, some public spaces may not be worth defending in their
extant forms. In such cases, the citizen could engage the political
sector for solutions.
The
degree of effectiveness of the individual's actions ultimately lies in
the responsiveness of the local government. If the government itself is
not open to concepts expressed through a cultural planning approach,
many of the quiet efforts of the individual will not be fully
recognized. If local government does not conduct thorough audits
regarding the use of local spaces, attendance at local events,
influencing the allocation of fiscal resources will be more challenging
(Mercer, "What is Cultural," 6). The political sphere is the domain for
the citizen to participate in larger scale, more direct action. This
should mean more than simply voting, but it is not necessarily
reasonable to expect that all citizens can dedicate their lives to
Athenian-style professionalized citizenship. Attending city council and
departmental meetings is a traditional possibility for engagement;
however, the contemporary citizen is an email away from voicing concern.
As in the case of Montreal, the physical town hall can give way to
online forums for citizens' ideas and concerns (Montreal for Tommorrow).
If an administration is slow to embrace the principles of cultural
planning; the citizen could voice his or her concerns either directly to
the administration, or to the political opposition.
Citizenship
following a cultural planning approach could be a full-time job, but in
this paper I have tried to outline the small choices that an individual
can make to engage as a citizen rather than an idle resident. If we
don't consider the active role of the citizen in the cultural plan, then
the cultural plan itself becomes what Mills has called "the icing on
the cake rather than the yeast." (7) At the crux of cultural planning is
an encompassing approach that requires the internalization of its
principles; principles that go beyond merely the political. Whilst
planners and governmental implementers must be working strategically to
create an essentially intuitive plan for the citizen, I have argued that
the citizen also benefits from a conscious understanding of cultural
planning. If we all know the name of the game, it's easier to play.
Works Cited
Bianchini, Franco. "The Difficult Art of Cultural Planning." The Arts Council of England. Nd.
---. "What is 'Cultural Planning'?" Urban Cultural Policy in Britain and Europe: Towards Cultural Planning. Griffith University, Institute for Cultural plannning Studies: 1993.
Duxbury,
Nancy. Derek Simons, and Katie Warfield. “Local policies and
expressions of cultural diversity: Canada and the United States.” ed.
Institut de Cultura, Barcelona City Council, as Chair of
United Cities and Local Governments' Working Group on Culture, in the
framework of the study "Local policies for cultural diversity"
commissioned by the Division of Cultural Policies and Intercultural
Dialogue of UNESCO. Institut de Cultura, Barcelona:
2006. Print.
Montreal for Tomorrow. Ville de Montreal, nd. Web. 23 October 2012.
Mercer, Colin. Foundations of Cultural Planning. University of British Columbia. n.d. Web. 25 October 2012.
--. "Local Policies for Cultural Diversity: Systems, Citizenship, and Governance: With an Emphasis on the UK and Australia." ed. Institut
de Cultura, Barcelona City Council, as Chair of United Cities and
Local Governments' Working Group on Culture, in the framework of the
study "Local policies for cultural diversity" commissioned by the
Division of Cultural Policies and Intercultural Dialogue of UNESCO.
Institut de Cultura, Barcelona: 2006. Print.
--. "What is Cultural Planning?" ed. Community Arts Network National Conference. Sydney, 10 October 1991.
Mills, Deborah. "Cultural Planning-Policy Task, not Tool." Artwork Magazine, 55, 2003: 7-11. Print.
Turner, Randy. “Go! Winnipeg Go!” Winnipeg Free Press. 10 October 2011. A9. Web. 25 October 2012. Web.
Sunday, November 4, 2012
On Apartment Buildings
Structuring Memory: Modernist Objectivity and Post-War British Housing.
“Our own epoch is determining, day by day, its own style. Our eyes, unhappily, are unable yet to discern it.” (Le Corbusier, 3)
Can an objective architecture exist? Can architecture be malicious? Why is the British Modernist project a failure? Are these shortcomings an indictment on the totality of Modernism, an in particular, the principles espoused by Le Corbusier? The tenets of his Modernism succeed and fail to varying degrees, save one clear failure: context does matter. Although they took two different approaches to the programme, the housing projects of Alton East (1952-1955) and Alton West (1954-1958) both argue that an objective architecture cannot exist; that where there are subjects inhabiting a space, there will be subjectivity.
A place cannot be a tabula rasa if the people occupying the new space are not themselves afforded the same mental erasure. The British experience informs a profound lesson for a sinister duality in architecture: what is meant to be read as normative--as space meant to develop the inhabitant for an impending New Epoch--can simultaneously engender a critical observation of the contemporary situation. This pluralistic reading is particularly key in the context of the massive postwar housing initiatives that were “spearheaded by the LCC [London County Council]...using compulsory purchase, relocation of non-residential institutions, wholesale demolition and comprehensive redevelopment of housing estates.” (Schofield et al.) The architectonic tradition of designing either public spaces or elite private spaces allows a certain forgiveness when these spaces fail. People don’t live in opera houses, libraries or office buildings, so their failure is always limited. Mass housing is not so forgiving: it is special in its degree of use, and from this intensity of use comes a magnification of meaning.
Indeed, he warned us. In Towards a New Architecture, Le Corbusier proposes that the right state of mind is necessary for the successful adoption of the house-as-machine principle. This seems, in a sense, lost in translation, in postwar Britain. Not simply in terms of Continental principles ill-fitting in an historically more isolated architectural tradition, but in the sense that the trauma of the War could hardly be conducive to this radical re-ordering of space. Whilst Le Corbusier suggests his forms are more beautiful, imbued with a humaneness, when one's occupation of a Modernist flat is involuntary, the mechanization of the space of the home-dwelling becomes oppressive. Disallowing a "return to normalcy" exacerbates the traumatic memory, leaving little room to evoke optimism in the residents. .
Figure 1. Exterior view, Alton West Estate, across Downshire Field Of the two Alton Estates,
Corbusian principles are more closely adhered to by the LCC’s Alton West Estate. Like many Modernist buildings, they have a striking quality in photographic form; their symmetricality and rectilinearity creates a sense of great order--a sort of geometric perfection. Their narrowness creates a certain lightness that is reinforced by their pilotis. While they succeed as photographed sculpture, the very aspects that make them appealing to observe as objet d'art makes them insufferable as livable spaces. The opportunity for individuality and fluidity--essential to what Higgot calls “the poetic of the city” (82)-- is sacrificed. The lightness of the ground floor--with the buildings appearing detached from the land itself--exacerbates the sense of temporariness: an uneasy feeling to invoke for formerly forcibly displaced inhabitants. "An inevitable social evolution will have transformed the relationship between tenant and landlord, will have modified the current conception of the dwelling-house, and our towns will be ordered instead of being chaotic. A house will no longer be this solidly-built thing which sets out to defy time and decay, and which is an expensive luxury by which wealth can be shown; it will be a tool as the motor-car is becoming a tool." (Le Corbusier, 237)
Perhaps it is Le Corbusier's refutation of solidity that is most unsuccessful when implemented for emergency housing. The impermanence implied in the design only stands to reiterate traumatic memory. The ground floor pilotis, rather than intimating a futuristic moralism, makes the building feel temporary--as if, at any moment, it could be moved. While this may seem to agree with Le Corbusier's argument for transforming the relationship between house and occupant from home-and-dweller to tool-and-user-- to expurgate the antiquated ideal of permanence from the domestic structure--this design cannot signify an establishing order in a postwar context. The lightness and ephemerality imbues the space with an uncertainty that precludes order for which the strictest geometry cannot compensate while the imposed narrative of newness denies the more relevant one of resilience. In this sense, these are not the apartments of the winning side. The denial of architectural precedence creates doubt: what are these buildings trying to forget? In this sense, their disconnection with ‘Britishness’ allows for a pessimism to permeate.
Figure 2. (Left) Block of Flats, Alton West Estate (1954-1958) and (Right) High-rise building, Alton East Estate (1952-1955) Compounding the problems of the design itself, is the Modernist affinity for unadorned material. Even if one accepts the beauty of concrete in its perfect form, Alton West demonstrates that this look quickly slips away. With this weathering a new layer of failure is added: what should be perennially young becomes, in its material, worn and tired. To sustain the ideology of the space, something of a constant ecdysis is needed-- a practical impossibility for budget-restricted council housing. Thus, using concrete, these buildings appear as forgotten spaces, temporary domiciles living as relics past their expiry date.
More quintessentially British is Alton East. British Modernism’s hallmark employment of texture is a turn away from Le Corbusier toward the more humane Scandinavian Modernism incorporating “the People’s materials,” (Mallgrave, 350). Adopting this approach, Alton East's brick contextualizes the space, mitigating the coldness of the Modernist aesthetic. Red brick carries both an historicist element and a greater sense of investment in the building's lifespan. In a semantic reading, by the perceived effort it takes to construct, the laying of brick signifies the permanence of the structure.
Unfortunately, this marriage of old material with new form is an unhappy one: the brick's sturdiness fights the thin lines of the window detailing, the pilotis, and the lightness that should provided by the central stairwell's large windows. Brick requires the grand gestures like those of the American historicists or the expressionist works of the 'Amsterdam School.' The Modernist details do not provide the stature required by the material and yet, weighed down by the brick, they cannot achieve the streamlined elegance demonstrated in Unité d’Habitation. Rather than succeeding where Alton West failed--and creating a comforting sense of permanence--Alton East's stylistic hodgepodge feels hasty and unintentional: temporary structures waiting for their permanent replacements.
As the Smithson’s Huntstanton School (1949) exemplifies, it would be hyperbole to group all British Modernism as a resounding failure: it is in the adaptation from public form to large scale private space where the breakdown occurs. Post-war British Modernism, and its romanticism of functionality and denial of the past, was naive to the implications for the domestic space: imposing revolution rarely works. In their excitement to build a new Britain, the LCC architects and others were blinded to the meaning of housing to the inhabitant: that, perhaps as Joseph Rykwert argues, “what a man requires of his house is the conviction that he is, in some sense, at the centre of the universe.” (Mallgrave 373) While Le Corbusier believed the eyes could not yet discern the style of the time, it seems that British Modernist architects could not discern this relationship between the dwelling and the dweller in a context-heavy time and space.
Works Cited
“Alton West Estate Roehampton, Wandsworth, Greater London, England. LCC Architects Department: 1954-1958 photo credit: Courtauld Institute of Art, London.” Art and Architecture. 23 Nov. 2011 http://www.artandarchitecture.org.uk/images/conway/889932ec.html
“Block of flats, Alton West Estate , Roehampton, Wandsworth, Greater London, England: LCC Architects Department: 1954-1958. photo credit: Courtauld Institute of Art, London.” Art and Architecture. 23 Nov. 2011 http://www.artandarchitecture.org.uk/images/conway/b7d59f86.html
Forty, Adrian."Being or Nothingness: Private Experience and Public Architecture in Post-War Britain." Architectural History, Vol. 38 (1995), pp. 25-35.
John Schofield, et al. "London." Grove Art Online. Oxford Art Online. 25 Nov. 2011.
Higgot, Andrew. Mediating Modernism: Architectural cultures in Britain. New York: Routledge, 2007.
“High-rise building, Alton East Estate Roehampton, Wandsworth, Greater London, England, LCC Architects Department 1952-1955: photo credit: Courtauld Institute of Art, London.” Art and Architecture. 23 Nov. 2011 http://www.artandarchitecture.org.uk/images/conway/d061677d.html
Le
Corbusier. Towards a New Architecture. New York: Dover, 1986.
Mallgrave, Harry F. Modern Architectural Theory: A Historical Survey, 1673-1968. New York: Cambridge University Press, 2005.
Sutton, Ian. Western Architecture: From Ancient Greece to the Present. New York: Thames & Hudson, 2001.
“Our own epoch is determining, day by day, its own style. Our eyes, unhappily, are unable yet to discern it.” (Le Corbusier, 3)
Can an objective architecture exist? Can architecture be malicious? Why is the British Modernist project a failure? Are these shortcomings an indictment on the totality of Modernism, an in particular, the principles espoused by Le Corbusier? The tenets of his Modernism succeed and fail to varying degrees, save one clear failure: context does matter. Although they took two different approaches to the programme, the housing projects of Alton East (1952-1955) and Alton West (1954-1958) both argue that an objective architecture cannot exist; that where there are subjects inhabiting a space, there will be subjectivity.
A place cannot be a tabula rasa if the people occupying the new space are not themselves afforded the same mental erasure. The British experience informs a profound lesson for a sinister duality in architecture: what is meant to be read as normative--as space meant to develop the inhabitant for an impending New Epoch--can simultaneously engender a critical observation of the contemporary situation. This pluralistic reading is particularly key in the context of the massive postwar housing initiatives that were “spearheaded by the LCC [London County Council]...using compulsory purchase, relocation of non-residential institutions, wholesale demolition and comprehensive redevelopment of housing estates.” (Schofield et al.) The architectonic tradition of designing either public spaces or elite private spaces allows a certain forgiveness when these spaces fail. People don’t live in opera houses, libraries or office buildings, so their failure is always limited. Mass housing is not so forgiving: it is special in its degree of use, and from this intensity of use comes a magnification of meaning.
Indeed, he warned us. In Towards a New Architecture, Le Corbusier proposes that the right state of mind is necessary for the successful adoption of the house-as-machine principle. This seems, in a sense, lost in translation, in postwar Britain. Not simply in terms of Continental principles ill-fitting in an historically more isolated architectural tradition, but in the sense that the trauma of the War could hardly be conducive to this radical re-ordering of space. Whilst Le Corbusier suggests his forms are more beautiful, imbued with a humaneness, when one's occupation of a Modernist flat is involuntary, the mechanization of the space of the home-dwelling becomes oppressive. Disallowing a "return to normalcy" exacerbates the traumatic memory, leaving little room to evoke optimism in the residents. .
Figure 1. Exterior view, Alton West Estate, across Downshire Field Of the two Alton Estates,
Corbusian principles are more closely adhered to by the LCC’s Alton West Estate. Like many Modernist buildings, they have a striking quality in photographic form; their symmetricality and rectilinearity creates a sense of great order--a sort of geometric perfection. Their narrowness creates a certain lightness that is reinforced by their pilotis. While they succeed as photographed sculpture, the very aspects that make them appealing to observe as objet d'art makes them insufferable as livable spaces. The opportunity for individuality and fluidity--essential to what Higgot calls “the poetic of the city” (82)-- is sacrificed. The lightness of the ground floor--with the buildings appearing detached from the land itself--exacerbates the sense of temporariness: an uneasy feeling to invoke for formerly forcibly displaced inhabitants. "An inevitable social evolution will have transformed the relationship between tenant and landlord, will have modified the current conception of the dwelling-house, and our towns will be ordered instead of being chaotic. A house will no longer be this solidly-built thing which sets out to defy time and decay, and which is an expensive luxury by which wealth can be shown; it will be a tool as the motor-car is becoming a tool." (Le Corbusier, 237)
Perhaps it is Le Corbusier's refutation of solidity that is most unsuccessful when implemented for emergency housing. The impermanence implied in the design only stands to reiterate traumatic memory. The ground floor pilotis, rather than intimating a futuristic moralism, makes the building feel temporary--as if, at any moment, it could be moved. While this may seem to agree with Le Corbusier's argument for transforming the relationship between house and occupant from home-and-dweller to tool-and-user-- to expurgate the antiquated ideal of permanence from the domestic structure--this design cannot signify an establishing order in a postwar context. The lightness and ephemerality imbues the space with an uncertainty that precludes order for which the strictest geometry cannot compensate while the imposed narrative of newness denies the more relevant one of resilience. In this sense, these are not the apartments of the winning side. The denial of architectural precedence creates doubt: what are these buildings trying to forget? In this sense, their disconnection with ‘Britishness’ allows for a pessimism to permeate.
Figure 2. (Left) Block of Flats, Alton West Estate (1954-1958) and (Right) High-rise building, Alton East Estate (1952-1955) Compounding the problems of the design itself, is the Modernist affinity for unadorned material. Even if one accepts the beauty of concrete in its perfect form, Alton West demonstrates that this look quickly slips away. With this weathering a new layer of failure is added: what should be perennially young becomes, in its material, worn and tired. To sustain the ideology of the space, something of a constant ecdysis is needed-- a practical impossibility for budget-restricted council housing. Thus, using concrete, these buildings appear as forgotten spaces, temporary domiciles living as relics past their expiry date.
More quintessentially British is Alton East. British Modernism’s hallmark employment of texture is a turn away from Le Corbusier toward the more humane Scandinavian Modernism incorporating “the People’s materials,” (Mallgrave, 350). Adopting this approach, Alton East's brick contextualizes the space, mitigating the coldness of the Modernist aesthetic. Red brick carries both an historicist element and a greater sense of investment in the building's lifespan. In a semantic reading, by the perceived effort it takes to construct, the laying of brick signifies the permanence of the structure.
Unfortunately, this marriage of old material with new form is an unhappy one: the brick's sturdiness fights the thin lines of the window detailing, the pilotis, and the lightness that should provided by the central stairwell's large windows. Brick requires the grand gestures like those of the American historicists or the expressionist works of the 'Amsterdam School.' The Modernist details do not provide the stature required by the material and yet, weighed down by the brick, they cannot achieve the streamlined elegance demonstrated in Unité d’Habitation. Rather than succeeding where Alton West failed--and creating a comforting sense of permanence--Alton East's stylistic hodgepodge feels hasty and unintentional: temporary structures waiting for their permanent replacements.
As the Smithson’s Huntstanton School (1949) exemplifies, it would be hyperbole to group all British Modernism as a resounding failure: it is in the adaptation from public form to large scale private space where the breakdown occurs. Post-war British Modernism, and its romanticism of functionality and denial of the past, was naive to the implications for the domestic space: imposing revolution rarely works. In their excitement to build a new Britain, the LCC architects and others were blinded to the meaning of housing to the inhabitant: that, perhaps as Joseph Rykwert argues, “what a man requires of his house is the conviction that he is, in some sense, at the centre of the universe.” (Mallgrave 373) While Le Corbusier believed the eyes could not yet discern the style of the time, it seems that British Modernist architects could not discern this relationship between the dwelling and the dweller in a context-heavy time and space.
Works Cited
“Alton West Estate Roehampton, Wandsworth, Greater London, England. LCC Architects Department: 1954-1958 photo credit: Courtauld Institute of Art, London.” Art and Architecture. 23 Nov. 2011 http://www.artandarchitecture.org.uk/images/conway/889932ec.html
“Block of flats, Alton West Estate , Roehampton, Wandsworth, Greater London, England: LCC Architects Department: 1954-1958. photo credit: Courtauld Institute of Art, London.” Art and Architecture. 23 Nov. 2011 http://www.artandarchitecture.org.uk/images/conway/b7d59f86.html
Forty, Adrian."Being or Nothingness: Private Experience and Public Architecture in Post-War Britain." Architectural History, Vol. 38 (1995), pp. 25-35.
John Schofield, et al. "London." Grove Art Online. Oxford Art Online. 25 Nov. 2011
Labels:
apartments,
housing,
modernism,
suburbs,
urbanism
Saturday, September 29, 2012
A predominant feature of Seoul's landscape is the infrastructure. Perhaps this sounds obvious, but it really is not. While other cities attempt to downplay, to minimize, the visual impact of city infrastructure, Seoul seems to praise it. If a city is a patchwork quilt and the stitching is the infrastructure, in some cities the thread is hidden by color matching and simple stitches whilst in cities like Seoul, oversized stitches in bold contrasting colours are used. There is no shame in the daily functioning of the city, no romanticism, there is function. There is pride in this function. Millions of people can move around thanks to the road and rail networks. Typically, we think of these things as the dirty necessities of life, perhaps more pertinent to daily life but less prideful than magnificent skyscrapers, parks and monuments that define other cities. To be honest, to an outsider, the Namsan Tower is not easily identifiable like the Eiffel Tower, Big Ben, the Statue of Liberty or the Statue of Christ the Redeemer. Some might know there is a tower atop a hill in Seoul, but may struggle to decipher it from Tokyo Tower. Through the centre of Seoul runs the Han river, and again, is perhaps not as salient as the Hudson, the Seine, or the Thames. Seoul has tall buildings, but the 63 building doesn't have the same international cache as the Empire State Building, the Gherkin, the Sears tower, or even the Marina Bay Sands. And certainly Seoul has rich historical sites, such as the ancient gates (Namdaemun) and several palaces, but they remain less recognizable than the forbidden city or the Taj Mahal. So defines Seoul?
One of the most famous parts of Seoul isn't even in Seoul. The Incheon international airport has gained international renown as one of the best airports on Earth. Its efficiency is unsurpassed. If we give Seoul credit for the Incheon airport, we should keep in mind that an image of this place doesn't easily come to mind. It is a site of function. Fantastic function. But function nonetheless. A good reputation is good, but it doesn't necessitate an iconic image. In this same vein, Seoul's other major landmark is not a specific place, but a network: the Seoul Metro subway system. Again, perhaps it is not as famous as Tokyo's network, but it is one of the great prides of the city. The air and rail networks are part of the triple crown, the remaining jewel being the road network. As unpopular a notion as it may be to the Western contemporary city sensibility, the road network, particularly the expressway system are explicit. One of the stamps of the 1988 Summer Olympics is not a sporting facility, but a road. The 88 expressway weaves alongside the Han river (and at points hovers above it), in a way that would make many a Westerner cringe.
Thursday, August 2, 2012
Songdo IBD (International Business District) is a stark example of the complexities of master planning in the 21st century. Whilst its website cheers for a new economic day coming for this future city, it's hard to see the reality on the ground. It feels like the end of the Earth--if it can even be attributed to Earth. It is 100 million sq feet of seemingly unoccupied space (http://www.songdo.com/songdo-international-business-district/the-city/master-plan.aspx.) Of course, it is not nearly as vacant as I am claiming, but even if there are inhabitants, the sense is one of desolation. In person it is as beautiful as the mock-ups predicted due to a complete lack of humanity to sully it.
I really did take these pictures. If it looks like walking through a 3-D project proposal, that's exactly how it feels. At points. My sense was a great tension between the shiny newness, so surreal in its forwardness, and the abandonment more akin to ruins. Perhaps it was the searing 38C heat of a mid-summer day, but it felt like venturing around future ruins. Of course, it didn't help that some areas were abandoned. While a foot bridge in Central Park had two attendants polishing it, just a short walk away, unfinished bicycle and walking paths were overgrown. Tomorrow City, the showcase of the future, had gone empty.
Maybe when the trees grow more full Songdo will feel more hospitable, but for now, the only reprieve from the climate are the overbearing bridges. One of the few places where I actually encountered people was under one such bridge. A group of seniors were taking a rest in the only place that provided shade. An interesting juxtaposition, these elderly folks resting under a hyper-modern structure built on the very place where MacArthur first landed when they were young (there is a monument to this strange factoid.) The group seemed completely out-of-place. Like they had parachuted in from elsewhere. The Songdo Master plan does not purport the city to be a city for the elderly, but a place of cutting edge innovation for the (younger) entrepreneurial class. As the trees are still too young to provided reasonable shade, this group (the majority of the people in the park all together) were occupying a space in an unpredicted way. Sitting on the footings of the bridge rather than on the allotted benches a few metres away.
I really did take these pictures. If it looks like walking through a 3-D project proposal, that's exactly how it feels. At points. My sense was a great tension between the shiny newness, so surreal in its forwardness, and the abandonment more akin to ruins. Perhaps it was the searing 38C heat of a mid-summer day, but it felt like venturing around future ruins. Of course, it didn't help that some areas were abandoned. While a foot bridge in Central Park had two attendants polishing it, just a short walk away, unfinished bicycle and walking paths were overgrown. Tomorrow City, the showcase of the future, had gone empty.
Maybe when the trees grow more full Songdo will feel more hospitable, but for now, the only reprieve from the climate are the overbearing bridges. One of the few places where I actually encountered people was under one such bridge. A group of seniors were taking a rest in the only place that provided shade. An interesting juxtaposition, these elderly folks resting under a hyper-modern structure built on the very place where MacArthur first landed when they were young (there is a monument to this strange factoid.) The group seemed completely out-of-place. Like they had parachuted in from elsewhere. The Songdo Master plan does not purport the city to be a city for the elderly, but a place of cutting edge innovation for the (younger) entrepreneurial class. As the trees are still too young to provided reasonable shade, this group (the majority of the people in the park all together) were occupying a space in an unpredicted way. Sitting on the footings of the bridge rather than on the allotted benches a few metres away.
Labels:
development,
master planning,
modernism,
Seoul,
urbanism
The dreams of New Towns
There is something compelling about a New Town in the abstract. It shares much with buying a new car. As ephemeral as the new car smell is, as quickly outmoded as the latest superfluous features are, they are enrapturing. They are impossibly alluring. It takes monkish piety to repress the lust for them. We know on paper they mean nothing. We know if questioned, we could never fully justify them. But we can't help ourselves.
As it turns out, we don't reserve this craving of the new and supremely fresh for automobile purchases. And until just a few years ago, while we may have scoffed at the stupidity of buying an overpriced never-been-driven car, we saw no connection with our housing choices. After all, a car is just a car, but a house or an apartment, that's a home. A home is a different thing. A home is not meant to be shared. We don't want to think of these rooms sullied by pasts. It is appalling that our kitchens may have known better chefs, our dining rooms may have hosted better parties, our family rooms may have seen better holidays, our bedrooms may have had more salacious dalliances. If we think too much about it, if we allow ourselves even a moment to reflect, jealousy overwhelms us. A home can only have one family. Our family, to the exclusion of all others. Anyone else is a house guest. Anyone else has to knock.
Sure, we may go on to sell those special, irreplaceable members of our family. We compartmentalize this as if that home, that certain home, no longer exists. This nostalgia pushes almost to believe the physical structure itself no longer exists. And while we know in a rational sense, yes, the structure is still there, we content ourselves in knowing the inhabitants are mere imposters living in a shadow version of the platonic form. We remember a house always remembers its first.
As a child I remember a woman visiting my home. She appeared unannounced one day, as people on these kinds of visits usually do. She told my mother she had grown up as a child in my house. That this house, my house, was her house. There is only one reality when you're in early elementary school, and this woman's claim came as an affront to me. She explained that her family had planted the hazelnut tree that blocked the bathroom window from plain view. She explained that her parents had built the machine shed and the outbuildings near the rear of the orchard. And interestingly, she explained that hers had not been the first family in the house. She explained why the front door did not function as the front door, but more as decorative facade to be seen from the road far below, down the hill. She explained that post World War II a doctor had moved this little wartime bungalow to the top of the hill. An ostentatious move for an 800 square foot home. While the idea of my home as a roaming nomad excited me, her claim to a childhood in this home unnerved me. My home was her home. This was too intimate a claim for a youngster to manage. It seemed unnatural, or more accurately, sinful.
While many of us grow out of this attachment to place in this way, we learn to live in more transient scenarios (rental properties and sublets), we can't deny this urge, this feeling. The desire to be the only one. It is with this understanding, maybe more empathy than sympathy, that maybe we can understand the romanticism of the New Town.
Saturday, October 1, 2011
Saturday, September 24, 2011
Some Major Thematic Questions: Human Scale
I think it would useful to unpack what I'm exploring with Fry Bacon! by posing major questions that interest me in the urban context (be it with regards to design, planning, politics, architecture, etc.) These are perhaps quite heavy-handed and incredibly broad questions, but I think it would be best if I clearly state them regardless. A sort of "define your terms" catalytic exercise.
1. On human scale. There seems to be a great tension between the neighborhood-centric views of the New Urbanists and some of the cutting-edge architects in practice about the degree to which place must be on a human scale. I can almost understand the architects view more easily in the sense that skyscrapers and other large buildings are huge commissions; they are opportunities for the architectural firm to make a name. To build something monumental. An overwhelmingly large building can have an inaccessibility that creates magnificence or grandeur. Having to crane your neck to look up to the top of the CN tower or the Empire State building is part of the experience of the building. In a similar way to how the Rocky Mountains' elevation is more striking than the gradual elevation of older rolling mountains: the objective height might not matter as much as the individual's sense of that height.

But how does that function on a quotidian basis? The Coex in Seoul is the main convention centre, with a large basement level shopping mall. When you leave the Samseong subway station
you arrive in a sunken plaza on the mall level, giving a sense that you have reached ground level, yet you must go upstairs to finally reach street level. Once you do go upstairs, you are immediately struck by the amount of space. After pushing through a very busy subway station, followed by a very busy mall, you're suddenly transported into this almost inhuman area. It is a giant superblock consisting of separate yet attached buildings, disallowing street level movement between them. On the street level, busy multi-lane streets surround the building and across there are skyscrapers on three sides (a Buddhist temple makes the fourth side). Even though there are other people on the street (after all, this is Seoul, there will always be at least one other person anywhere you go) they appear like ants. The distance between the buildings could operate as a breathing space, but somehow I'm not sure it does.


The Coex superblock highlights this tension between large contemporary architectural works and New Urbanism's call for humaneness in street design. Lynn Becker discusses this with regard to the architectural showpiece city that is Chicago in her essay "Can planning be a means to a better architecture? Chicago's Building Boom and Design Quality":
"For architecture, the dominant reality of our time is the triumph of a market economy increasingly dependent on converting products, services, ideas, and even the components of the built environment into lower-cost, easily reproducible commodities. Planning is, almost by definition, an insult to such pure market economics." (39)
It is almost too perfect, then, that COEX is owned by the Korean International Trade Association, and was developed during the 1972-1976 5 year-development plan of President Park Chung Hee. Without getting too detailed, it can be said that the economically difficult decades following the War the priority was rapid economic strengthening. Certainly there is something to be said for "The Miracle on the Han," however, this emphasis on economics before other considerations, creates spaces that reflect a market, rather than human, focus.

Whilst I am reticent to make sweeping judgments based on this example, the Coex is a fine discussion point for how architecture is used in rising Asian and developing world urbanism. These sort of monuments to capitalism are rapidly popping up not just in Korea but, perhaps more famously, in places like China. They are likely unavoidable, and to treat them as anathema is counterproductive; however, Coex raises useful questions with regards in how to mediate between grandiose spaces and the humans that occupy them. If it isn't a zero-sum game, how can future developments be informed by this example?
Saturday, September 17, 2011
A different suburbia? 24 Hours in the Life of Sanbon
I recently moved into a new neighborhood called Sanbon. While it has its own name, it is essentially a carbon copy of so many developments in Korea. In this sense, it is interesting to observe. How do people utilize this seemingly unoriginal space? It has almost been taken for granted in North America that suburban "cookie-cutter" developments are anathema to human liveability. That the "instantaneous neighborhood" is a soulless, superficial and inferior version of the old urban neighborhoods.
It only takes a short stroll around one of these developments, with their cutesy street names (usually themed on something utterly ridiculous like songbirds, flowers or fairy tales) to understand the criticism. Despite being highly planned, their complete unoriginality makes them hard to navigate. I once got lost with my brother and his girlfriend while we tried to pass from her mother's house to her aunt's house no more than a kilometre away. Both her mother and her aunt had lived in the suburb for several years, yet we could not find our way due to the confusion that comes with ornithological rationality: do we take bluebird to blackbird to bluejay? or was it stellar's jay to hummingbird to bluejay? Bluejay road or bluejay crescent?
My very criticism of these developments has been repeated so many times that it's not really worth continuing here. What is interesting, however, is that such unoriginal space may not always be underutilized in the way we have come to assume. Parks that no one plays in and sidewalks that no one walks on are the trope. But is that truly universal?
I live in a generic apartment building called an officetel. Although it is comfortable, it is architecturally completely forgettable. There is no indication that an architect designed it specifically for the site; if you take the train and look out around, you can see the pattern everywhere. When I look out my window, the other apartment blocks are distinguishable from each other only based on their numbers.
24 hours in Sanbon
Sunday, September 18th, 2011
12 pm
Tuesday September 20, 2011
9-10pm
Sunday, August 14, 2011
City Halls
Viewing single structures out of their urban context is probably a big old no-no. This, after all, is not an architecture blog. But just as a thought experiment--a jumping off point, if you'll forgive me--let's do it. One can argue whether or not City Halls are universally the heart of a city, but let's take a moment with this thought in mind: whether they accomplish the role of "heart" or "brain" or your preferred organ of the body politic, when city halls are built, those that built the structure believed the space would serve a central role to some degree. Perhaps we will find that some City Halls are more successful than others at reflecting the essence of their city, but to know this, we'll first have to take a closer look.
In no particular order:
Paris (1357-1892)

Brussels (1402-1868)

New York (built 1811)

Berlin (completed 1869)

Moscow (built 1880s)

Buenos Aires (completed 1893)

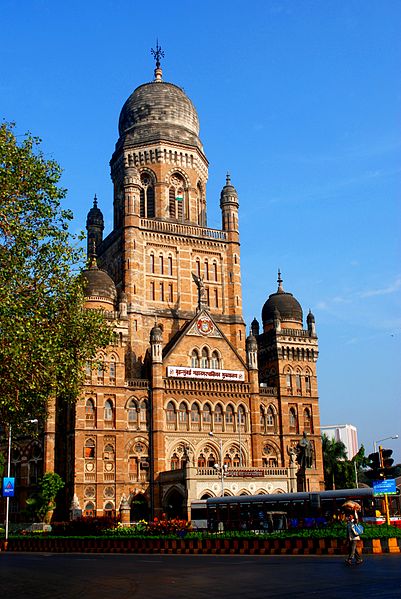
Mumbai (completed 1893)

Philadelphia (completed 1901)

Washington D.C (completed 1908)

Chicago (completed 1911)

Stockholm (completed 1923)

Seoul (completed 1926, currently under renovation)

Los Angeles (completed 1928)

Karachi (completed 1930)

Vancouver (completed 1936)

Manila (opened 1939)

Lima (completed 1944)

Mexico City (completed 1948)

Miami (built in 1933 as Pan American Seaplane Terminal at Dinner Key, converted in 1954)

Detroit (completed 1954)

Istanbul (completed 1960)

Toronto (completed 1965)

Boston (built 1969)

Tokyo (completed 1991)

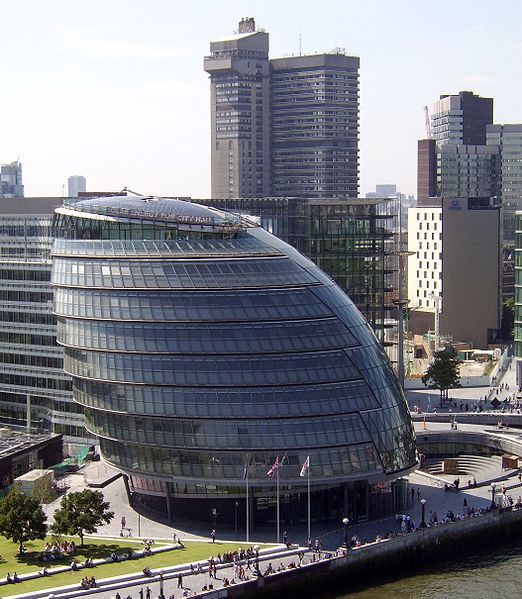
London (completed 2002)

Shanghai

Sao Paulo

Osaka

Dhaka

Bangkok

Barcelona

Bogota
In no particular order:
Paris (1357-1892)

Brussels (1402-1868)
New York (built 1811)

Berlin (completed 1869)

Moscow (built 1880s)

Buenos Aires (completed 1893)

Mumbai (completed 1893)
Philadelphia (completed 1901)

Washington D.C (completed 1908)
Chicago (completed 1911)

Stockholm (completed 1923)

Seoul (completed 1926, currently under renovation)

Los Angeles (completed 1928)

Karachi (completed 1930)

Vancouver (completed 1936)
Manila (opened 1939)

Lima (completed 1944)

Mexico City (completed 1948)
Miami (built in 1933 as Pan American Seaplane Terminal at Dinner Key, converted in 1954)

Detroit (completed 1954)

Istanbul (completed 1960)

Toronto (completed 1965)
Boston (built 1969)

Tokyo (completed 1991)

London (completed 2002)
Shanghai

Sao Paulo
Osaka

Dhaka

Bangkok
Barcelona

Bogota
Subscribe to:
Posts (Atom)