I recently moved into a new neighborhood called Sanbon. While it has its own name, it is essentially a carbon copy of so many developments in Korea. In this sense, it is interesting to observe. How do people utilize this seemingly unoriginal space? It has almost been taken for granted in North America that suburban "cookie-cutter" developments are anathema to human liveability. That the "instantaneous neighborhood" is a soulless, superficial and inferior version of the old urban neighborhoods.
It only takes a short stroll around one of these developments, with their cutesy street names (usually themed on something utterly ridiculous like songbirds, flowers or fairy tales) to understand the criticism. Despite being highly planned, their complete unoriginality makes them hard to navigate. I once got lost with my brother and his girlfriend while we tried to pass from her mother's house to her aunt's house no more than a kilometre away. Both her mother and her aunt had lived in the suburb for several years, yet we could not find our way due to the confusion that comes with ornithological rationality: do we take bluebird to blackbird to bluejay? or was it stellar's jay to hummingbird to bluejay? Bluejay road or bluejay crescent?
My very criticism of these developments has been repeated so many times that it's not really worth continuing here. What is interesting, however, is that such unoriginal space may not always be underutilized in the way we have come to assume. Parks that no one plays in and sidewalks that no one walks on are the trope. But is that truly universal?
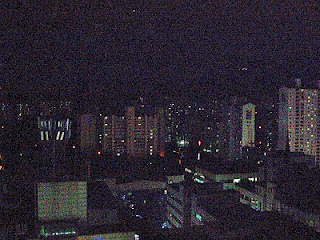
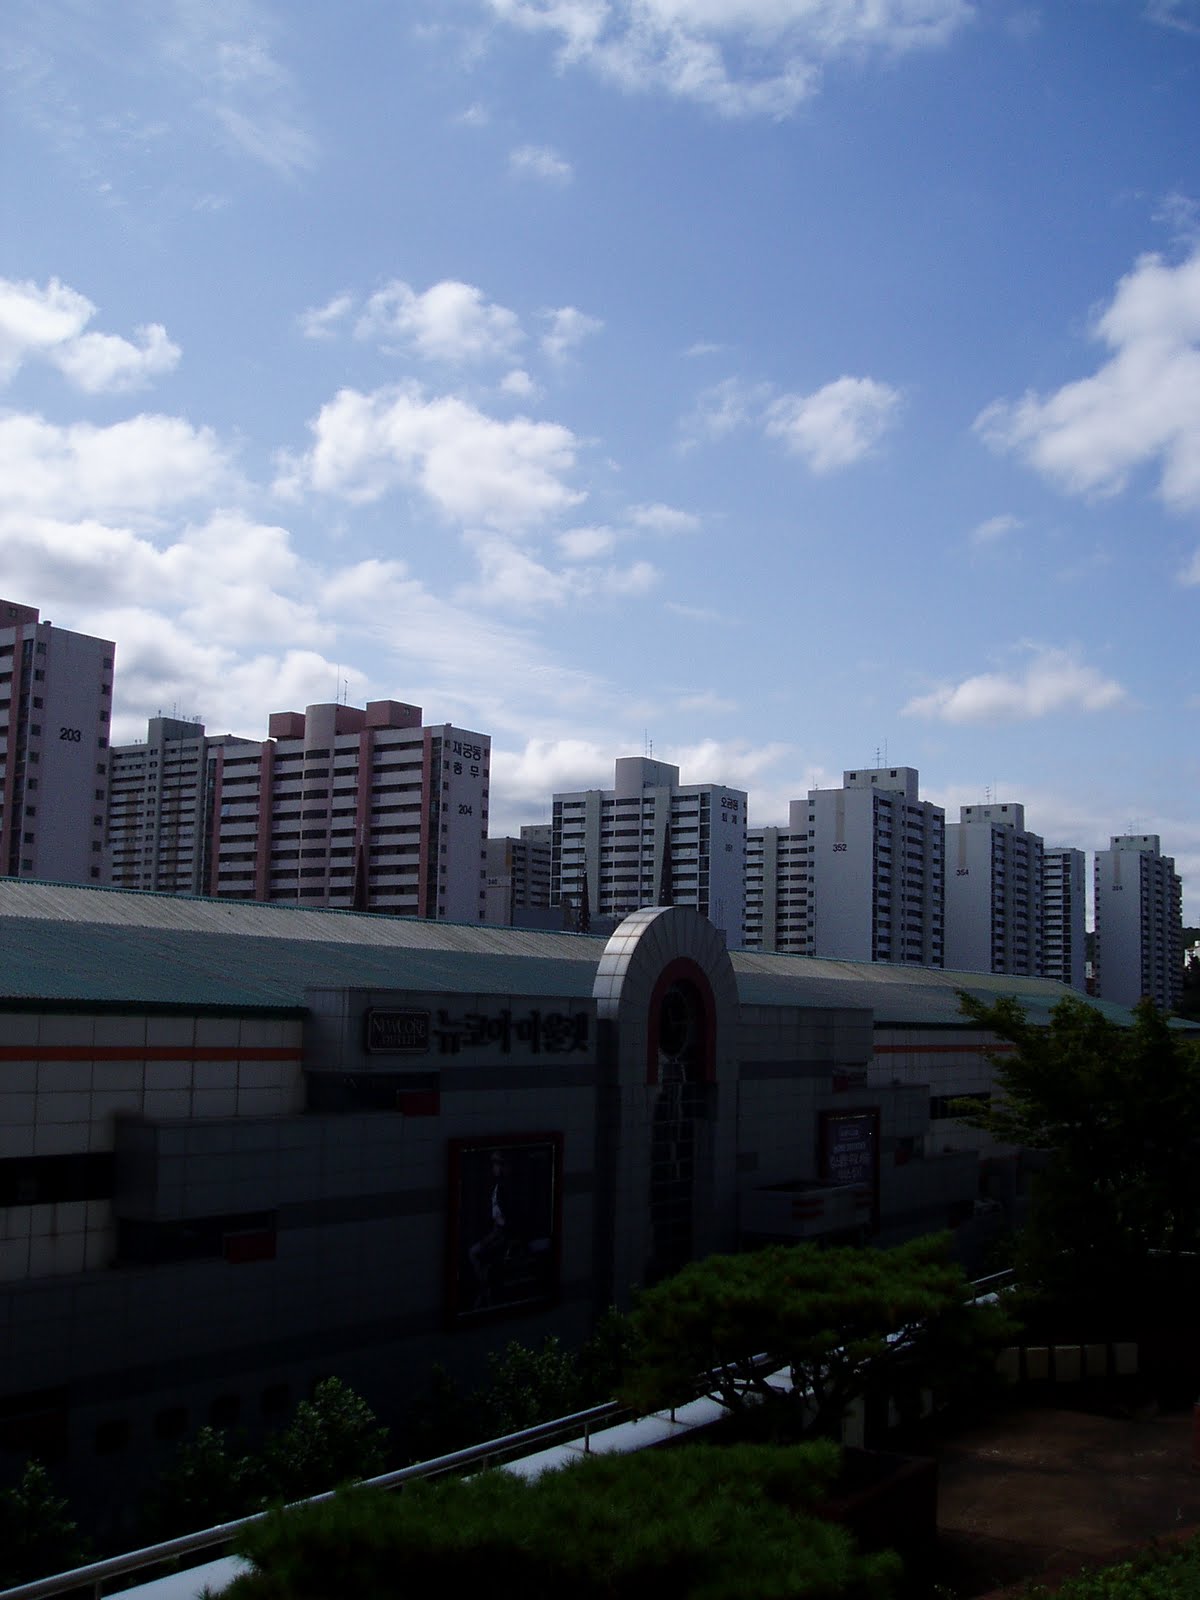
I live in a generic apartment building called an officetel. Although it is comfortable, it is architecturally completely forgettable. There is no indication that an architect designed it specifically for the site; if you take the train and look out around, you can see the pattern everywhere. When I look out my window, the other apartment blocks are distinguishable from each other only based on their numbers.
 The view from my apartment on the sixth floor. Looking across to Sanbon Station (Seoul Metro) in the foreground with the 1.2.3 residential area behind.

My building is at the end of the main commercial area of Sanbon that runs perpendicular to the train line. This space is designed like a grand mall, out of a reasonable human scale. There are few places to sit, and where there are permanent places to sit, they are often too far apart to facilitate a neighbourly discussion or not considerate of the Korean climate (who is going to sit on an unprotected slab of rock during the rainy season?) and yet...
24 hours in Sanbon
Sunday, September 18th, 2011
12 pm
 This is the view of the main area from the opposing end. The large building that creates the wall at the end of the space is Sanbon Station. To the left of this position there is a multi-storey "E-Mart"(a box store general store modeled similar to Wal-mart) and to the right is a mixed-use shopping mall residential building (approx. 20 floors).
 In contrast, this is the view from Sanbon Station's ramp. To the right of this point is my officetel apartment block.

12 pm is a generally low use time for this area, so it should be noted that this is a reflection of Sunday traffic. Living up to its suburban reputation, most workers are not present in Sanbon at this time, so the majority of people around are either the elderly, women or mothers with young children. On the weekend, far more families and students are present in the area.
Tuesday September 20, 2011
9-10pm